Rita Johnson

BEDS4
BATHS3 full 2 partial
MLS#10226420
STATUSActive
PROPERTY TYPEResidential - Single Family
SUBDIVISIONFayette County
NEIGHBORHOODFayette - South
Property Description
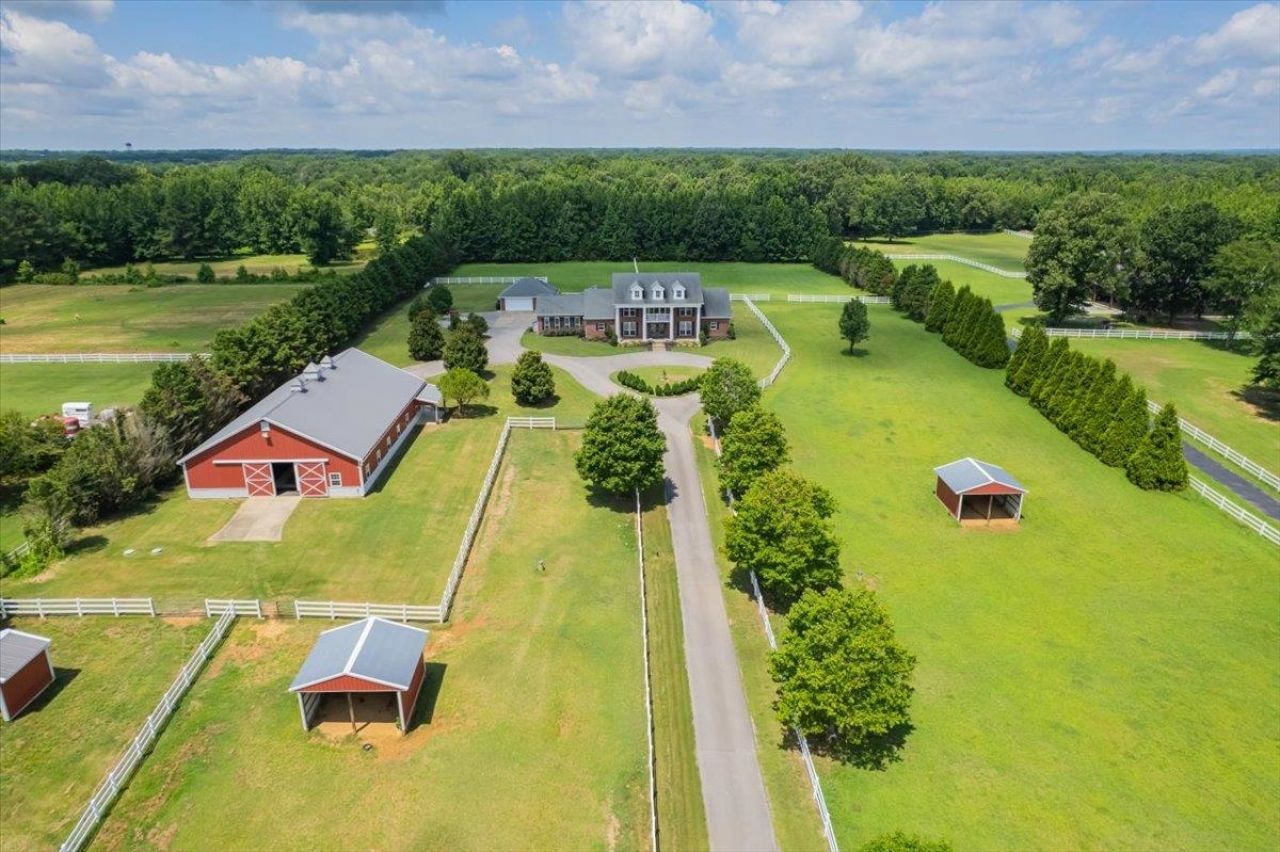
The Ultimate Luxury Country & Equestrian Estate! Welcome to this exceptional turnkey 13.5-acre retreat where luxury living meets thoughtfully designed equestrian amenities. A gated entrance & 1,000-ft asphalt drive lead to this custom brick estate featuring 4 BR, 3 full & 2 half BA, first-floor primary suite, grand foyer w/ winding iron staircase, formal LR & DR, great room, keeping room, game room, Pella windows & screened porch overlooking the resort-style pool w/ rock waterfall & outdoor fireplace. The 55' x 80' insulated free-span barn offers endless possibilities w/ 5 oversized stalls, Nelson automatic waterers, heated tack room, indoor wash rack, barn bath, stall cameras, fans, 3 run-in sheds, 4 pastures, dry lot & premium PVC fencing. Attached 3-car garage + detached 2-car garage/workshop. Exceptional privacy, just minutes to Collierville, I-269 & Memphis. Too many exceptional features to list. Contact LA for complete property details & amenities.
Property Features
Property Type: Residential - Single Family
Cooling: 220 Wiring, Central, Dual System
Fenced: Yes
Fireplaces: 1
Garage: 5
Heating: Central, Gas
Home Style: Traditional
Lot Size: 13.50 Acres
Roof Type: Composition Shingles
Year Built: 2006
Feature Descriptions
Additional Rooms: Laundry Room, Bonus Room, Media Room, Other (See Remarks), Scullery
Bed and Bath: 1 or More BR Down, Primary Down, Luxury Primary Bath, Double Vanity Bath, Whirlpool(s), Separate Tub & Shower, Half Bath Down
Exterior: Wrought Iron Security Drs, Pool Cleaning Equipment, Pool Heater, Storage Building, Screen Porch, Barn/Stable, On-Site Storage, Well Landscaped Grounds, Workshop, Brick/Ironed Fence, Other (See REMARKS), EV Charging Port, Generator, Pet Washing Station
Exterior/ Windows: Brick Veneer, Double Pane Window(s), Storm Door(s), Steel Insulated Door(s), Vinyl Windows
Fireplace: Vented Gas Fireplace, In Keeping/Hearth room, Gas Starter, Gas Logs
Floors/ Ceilings: Part Hardwood, Part Carpet, Tile, Smooth Ceiling,9 or more Ft. Ceiling, Vaulted/Coff/Tray Ceiling, Two Story Foyer
Interior: Walk-In Closet(s), Pull Down Attic Stairs, Walk-In Attic, Security System, Smoke Detector(s), Monitored Alarm, Other (See REMARKS)
Interior Equipment: Double Oven, Cooktop, Gas Cooking, Disposal, Dishwasher, Microwave, Refrigerator, Washer, Dryer
Living/ Dining Room: Separate Living Room, Separate Dining Room, Great Room, Breakfast Bar, Pantry, Island In Kitchen, Keeping/Hearth Room
Lot: Some Trees, Level, Professionally Landscaped, Brick/Iron Fenced, Other (See Remarks)
Master Bath: Double Sinks, Separate Shower, Smooth Ceiling, Tile Floor, Vaulted/Coffered Ceiling, Whirlpool Tub
Parking/ Storage: Driveway/Pad, Circular Drive, More than 3 Coverd Spaces, Storage Room(s), Workshop(s), Garage Door Opener(s), Back-Load Garage, Side-Load Garage, Gated Parking, Gate Clickers
Pool: In Ground
Security: yes
Swimming Pool: Yes
Total Rooms: 12
Water/ Sewer: 2+ Water Heaters, Gas Water Heater, Septic Tank, Well Water
Room Sizes
Primary Bedroom: 26x14
Bedroom 2: 20x12
Bedroom 3: 13x13
Bedroom 4: 13x10
Dining Area: 14x14
Den/ Great Room: 25x21
Kitchen: 21x13
Bonus Room: 26x16
Office: 14x11
Living room: 16x16
Listed By / Shown By
Listed By
Agency Name: The Firm
Shown By
Agent Name: Rita Johnson
Agent Phone: (901) 485-8830
Agency Title: Crye-Leike Real Estate Services

Source: MAAR MLS
Estimate Your Payment
Estimated Payment
$ 3,259.82 per month $2,882.11 Principal & Interest $0.00 Property Tax (data not provided by mls) $377.71 Homeowner's InsuranceChange Payment Information
Privacy Policy / DMCA Notice / ADA Accessibility


This site is hosted, designed and copyright
© 1994 - 2026 by
Delta Media Group, Inc. -- Patent Pending --
740 Frazier Rd | MLS# 10226420
This single family home located at 740 Frazier Rd, Rossville, TN 38066 is currently listed for sale with an asking price of $1,295,000. This property was built in 2006 and has 4 bedrooms and 3 full and 2 partial baths. Frazier Rd is located in the Fayette County subdivision. Search Fayette County real estate on ritasells4u.crye-leike.com today.